O casă bucureșteană din Mahalaua Mântuleasa. Str Plantelor nr. 4
Cristina Woinaroski
Abstract
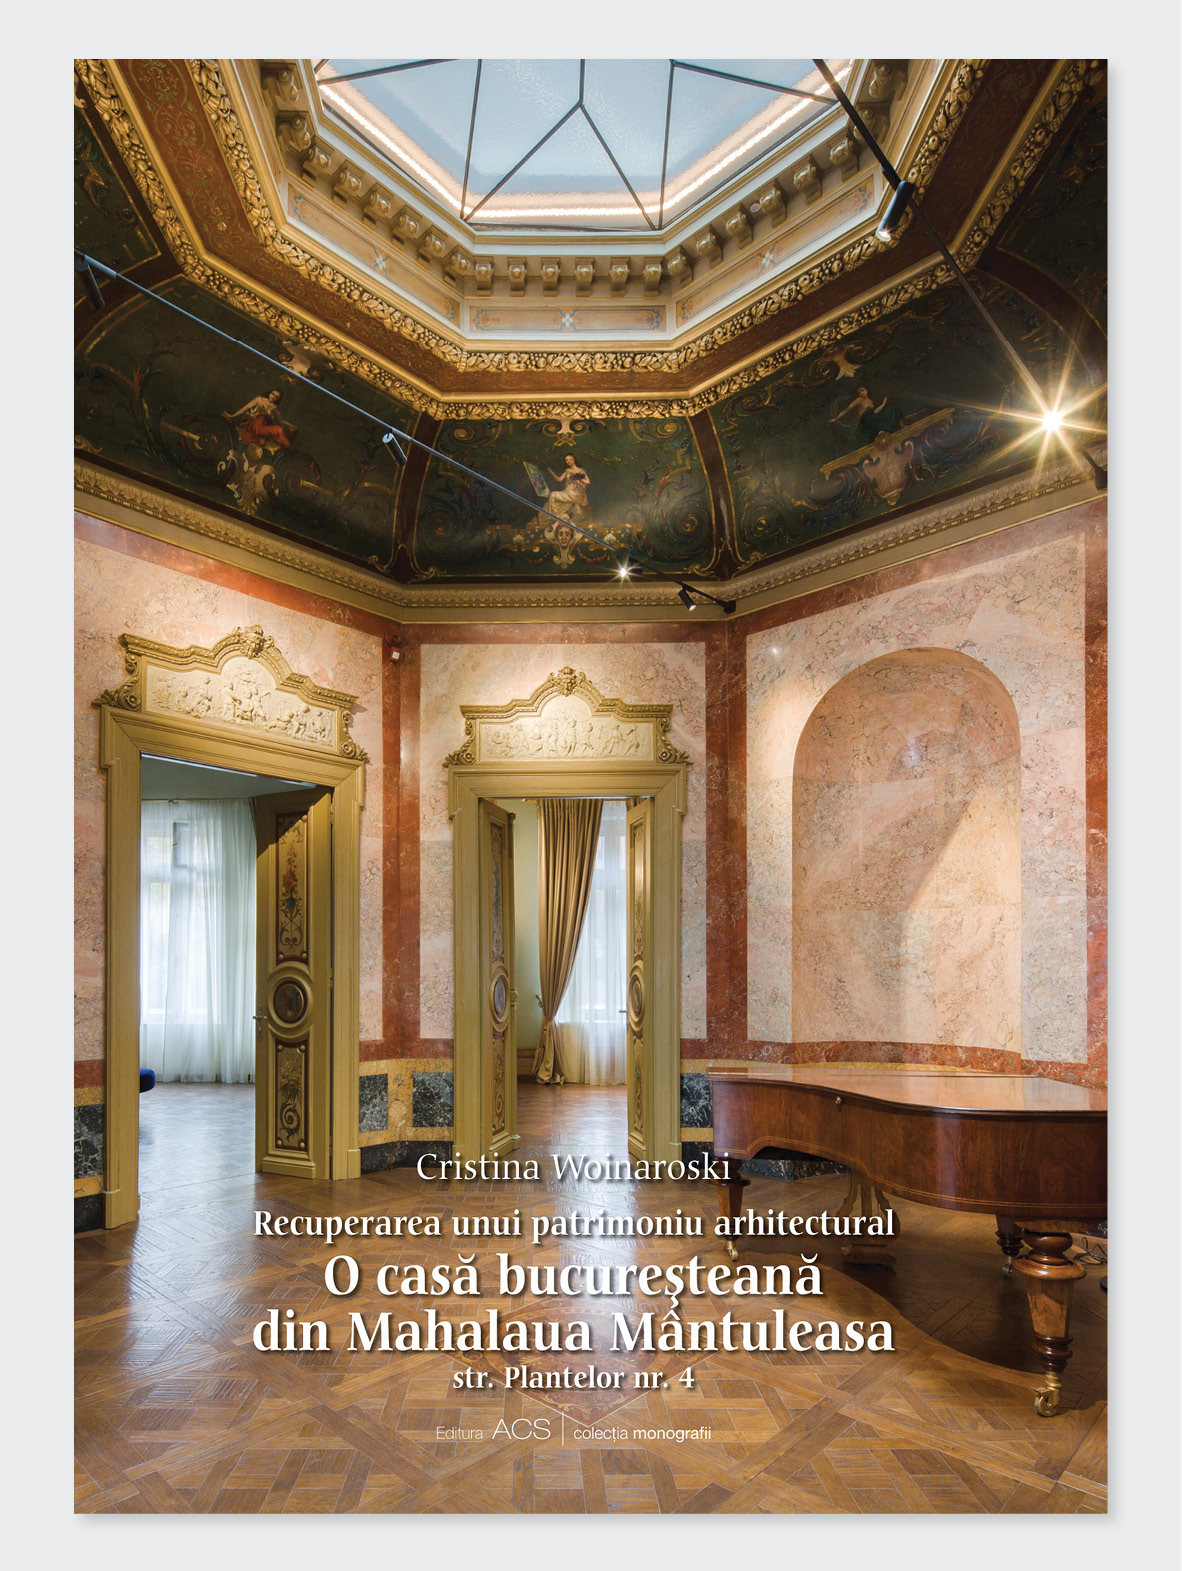
The discovery, structural consolidation, conservation, and restoration of the building located at 4 Plantelor Street represent a valuable example of recovering a lesser-known component of Bucharest’s architectural and artistic heritage. All intervention and restoration works led to the (re)discovery of an authentic architectural object, bearing witness to a residential model characteristic of the middle bourgeoisie of late 19th-century Bucharest.
The property, once owned by Captain Dimitrie Pandele, consists of two buildings and a garden: the former residence, built in 1891, and the former stable, built in 1897. The ensemble is located within Protected Built Area No. 37 – Sf. Ștefan and is listed as a Class B historic monument. As the consolidation and restoration project was carried out with European funding, the building is now open to the public and currently functions as a cultural center. Stylistically, both the exterior and interior of the two buildings belong to the eclecticism characteristic of the late 19th century.
Through its layout, architectural plasticity, the richness of the authentic artistic components brought to light, and the rigor of the restoration site, the building now stands as a unique and complete architectural object. Beyond its representative architecture of the period, it preserves a remarkable array of decorative arts specific to the era, rarely maintained to such an extent: artist-signed oil paintings and stucco ceilings throughout, oil-painted wallpaper imitations on the walls, painted interior doors, stained glass art, bronze elements, ceramic stoves, and wrought ironwork highlighted by the entrance canopy and enclosure fences.
This volume reveals the exterior and interior architecture of the monument and serves as a testimony to the consolidation and restoration project carried out between 2017 and 2024.
Cristina Woinaroski is an architect and founding member of the Order of Architects of Romania. She graduated from the “Ion Mincu” University of Architecture and Urbanism in Bucharest in 1994, earned a master’s degree in architecture in 1995, and obtained her PhD in architecture in 2011.
She works in Bucharest as an associate architect at Icon Studio de Arhitectură. Among the office’s architectural works are numerous restoration projects for listed monuments and buildings located in protected areas.
Since 1996, she has collaborated with the National University of Arts in Bucharest, initially leading seminars and currently teaching the course History of Architecture (19th–20th centuries) within the Faculty of Art History and Theory. As author or editor, she has published several works, including The Ioanid Parceling and Park (Simetria, 2007), Villa Constantin Câmpeanu, Residence of the Belgian Ambassador in Bucharest (Belgian Federal Public Service, 2013), The Ioanid Parceling and Park in Bucharest in a European Context (Simetria, 2014), Romanian Details in the Architecture of Petre Antonescu (UNArte, 2016), and A Journey through the Metropolitan Hill and Its Surroundings, together with Simona Drăgan and Monica Croitoru-Tonciu (Simetria, 2022).
9786068922249
2024
168
Architecture and Urbanism, Visual Arts
Related publications
 2026
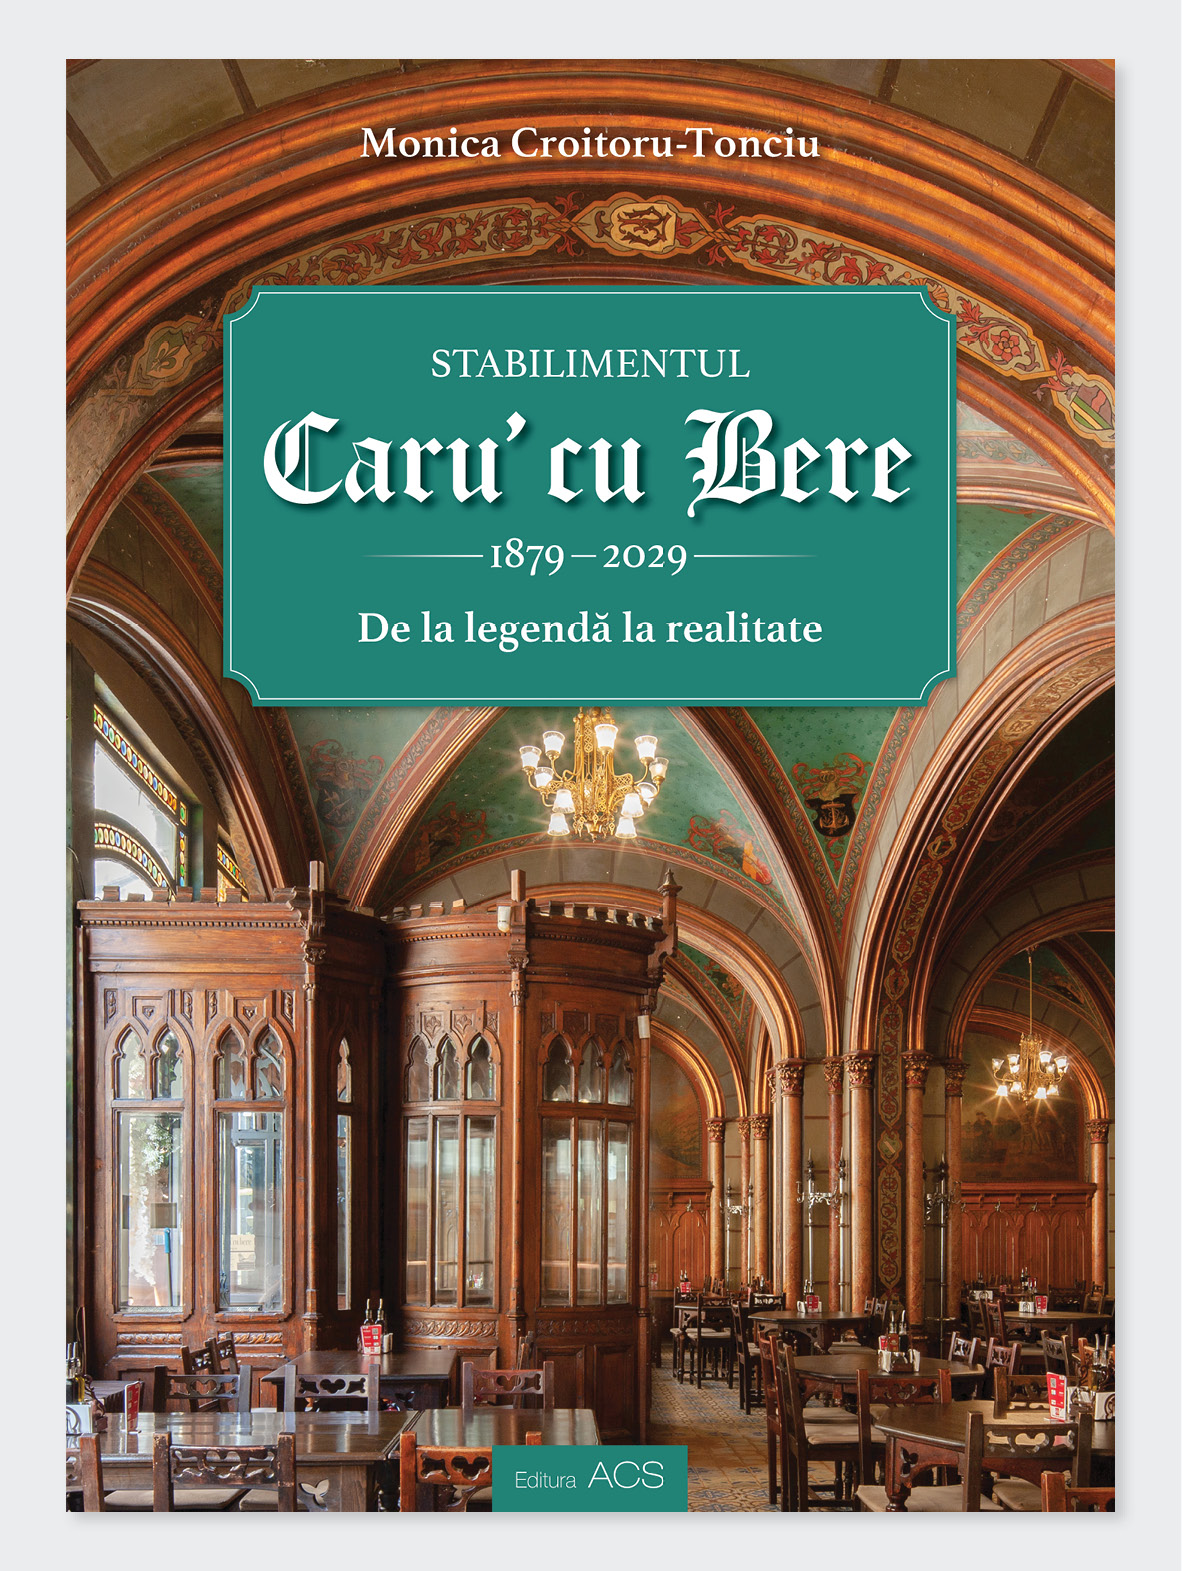
2026Caru’ cu Bere (1879–2029): From Legend to Reality
Monica Croitoru-Tonciu, Niculae Mircea, Eugen Dorobanțu
 2026
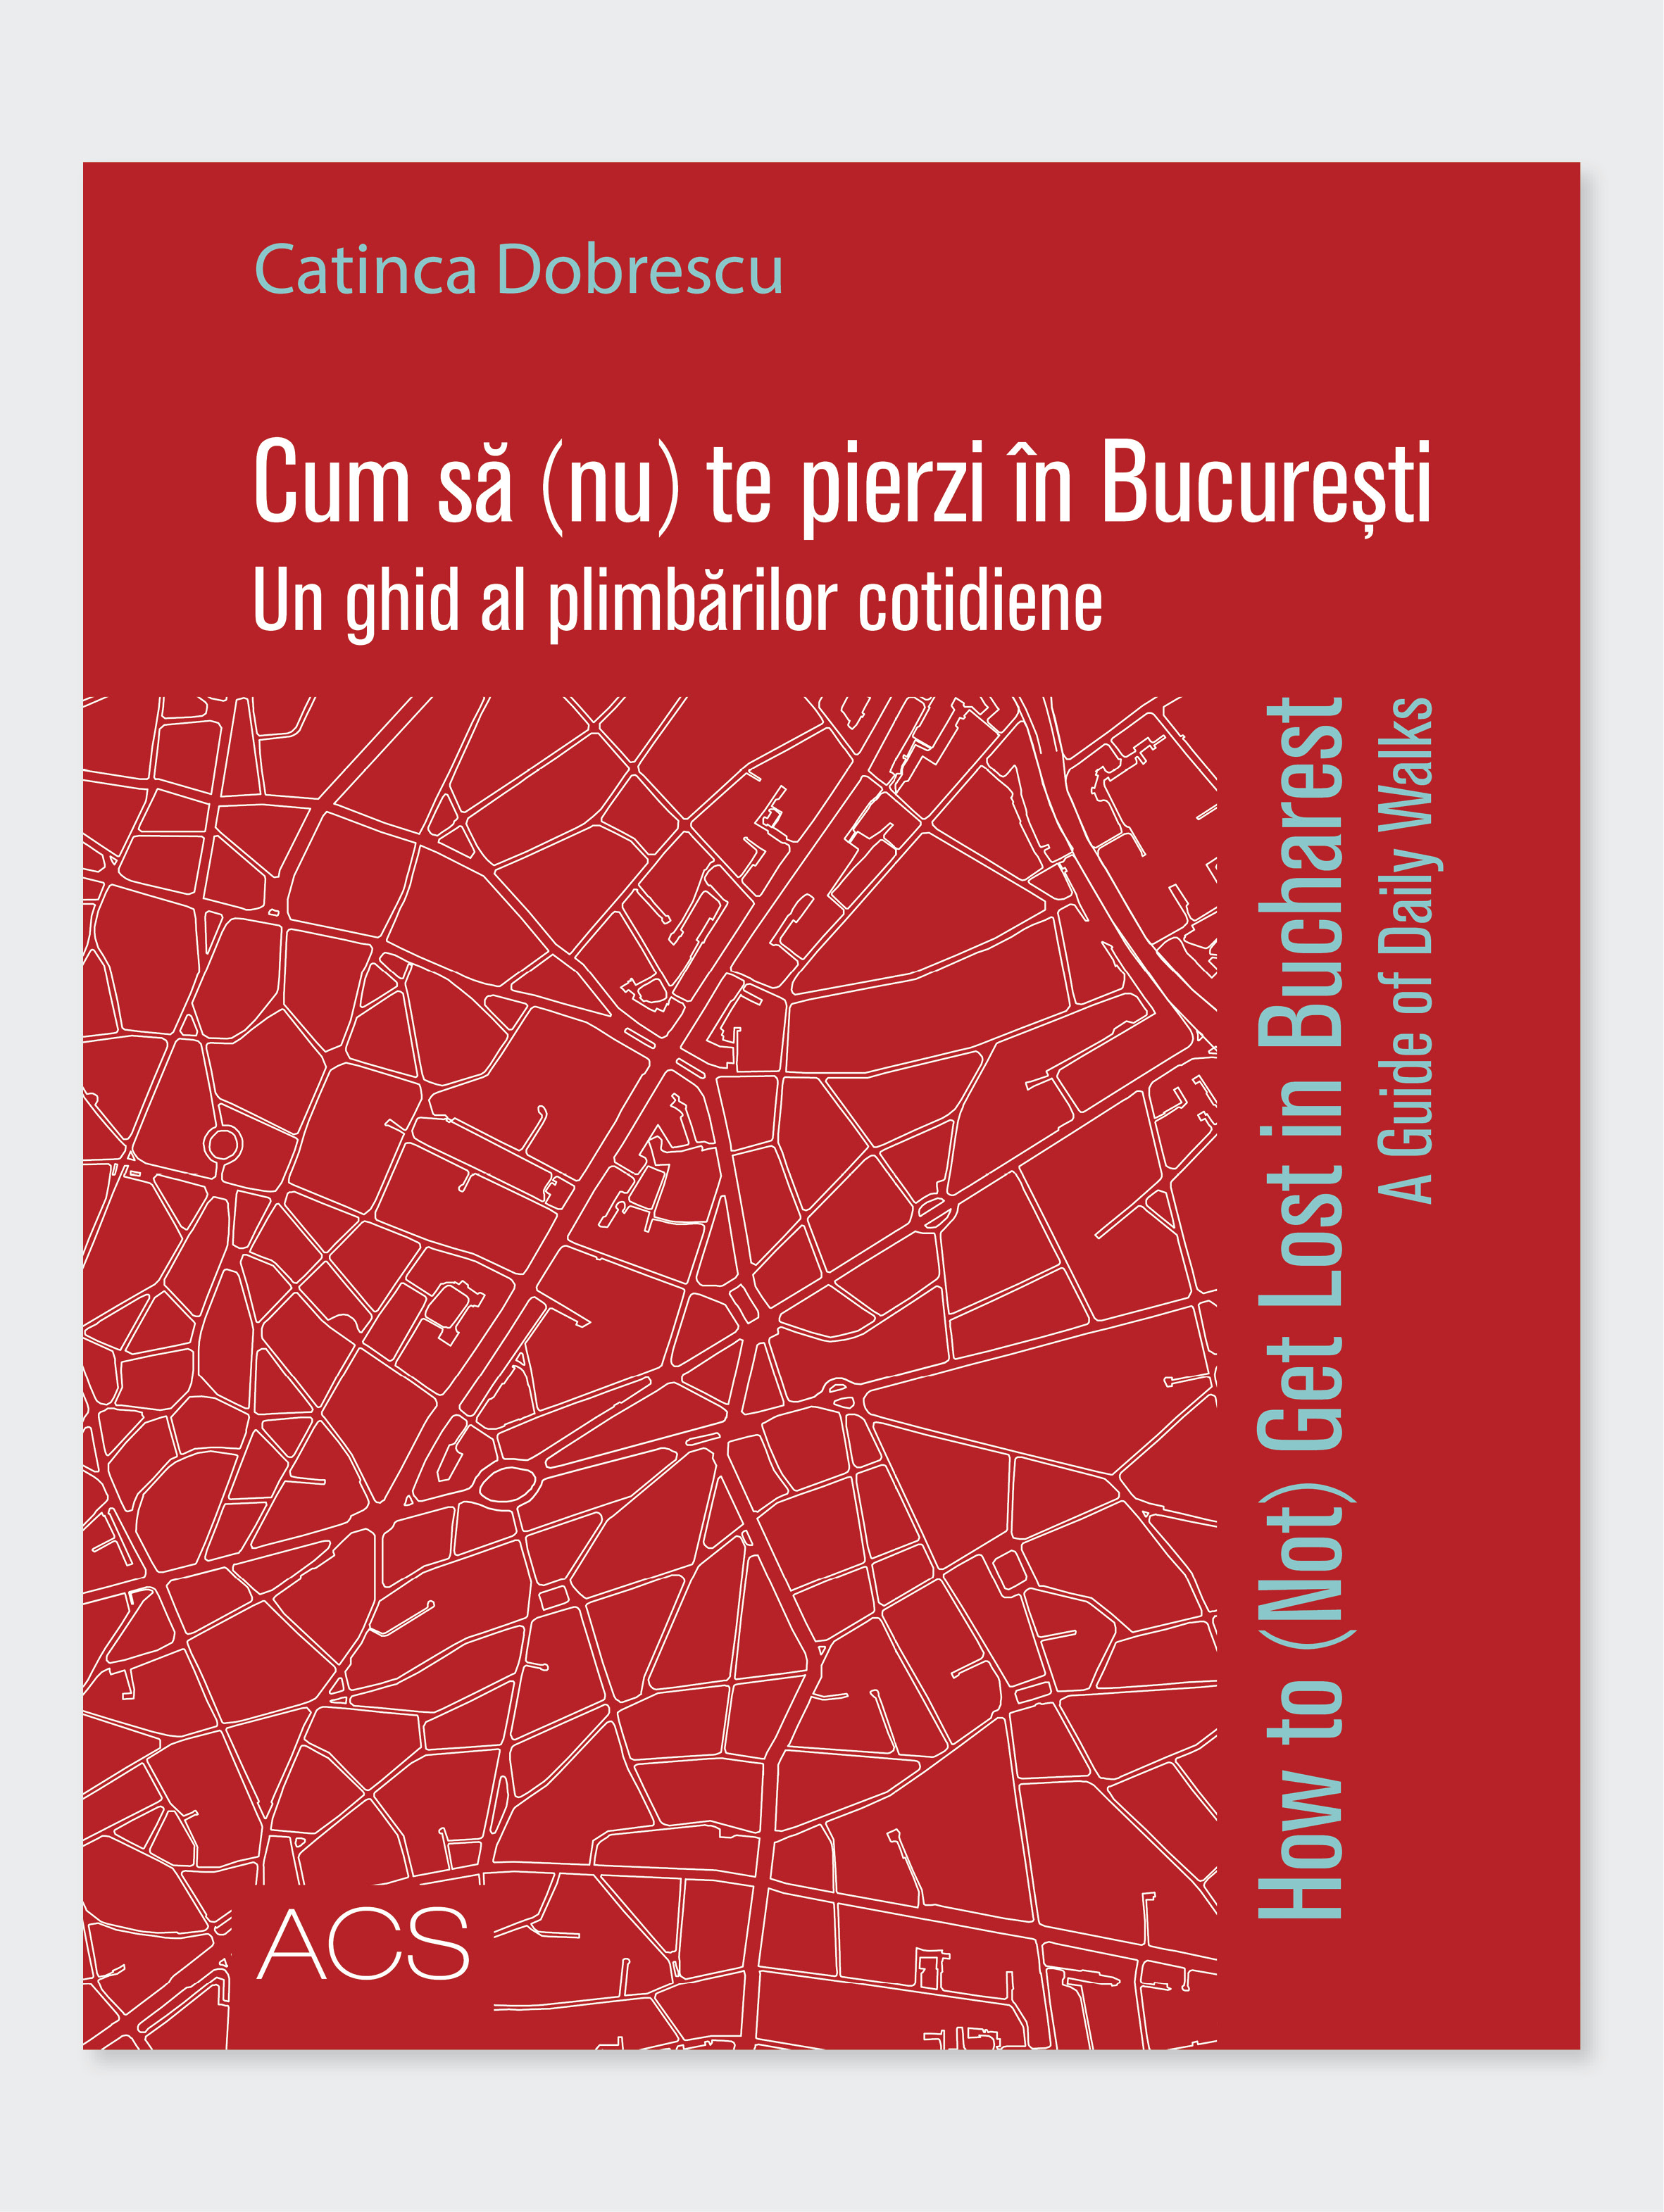
2026How to (Not) Get Lost in Bucharest. A Guide of Daily Walks | Cum să (nu) te pierzi în București. Un ghid al plimbărilor cotidiene
Catinca Dobrescu
 2025
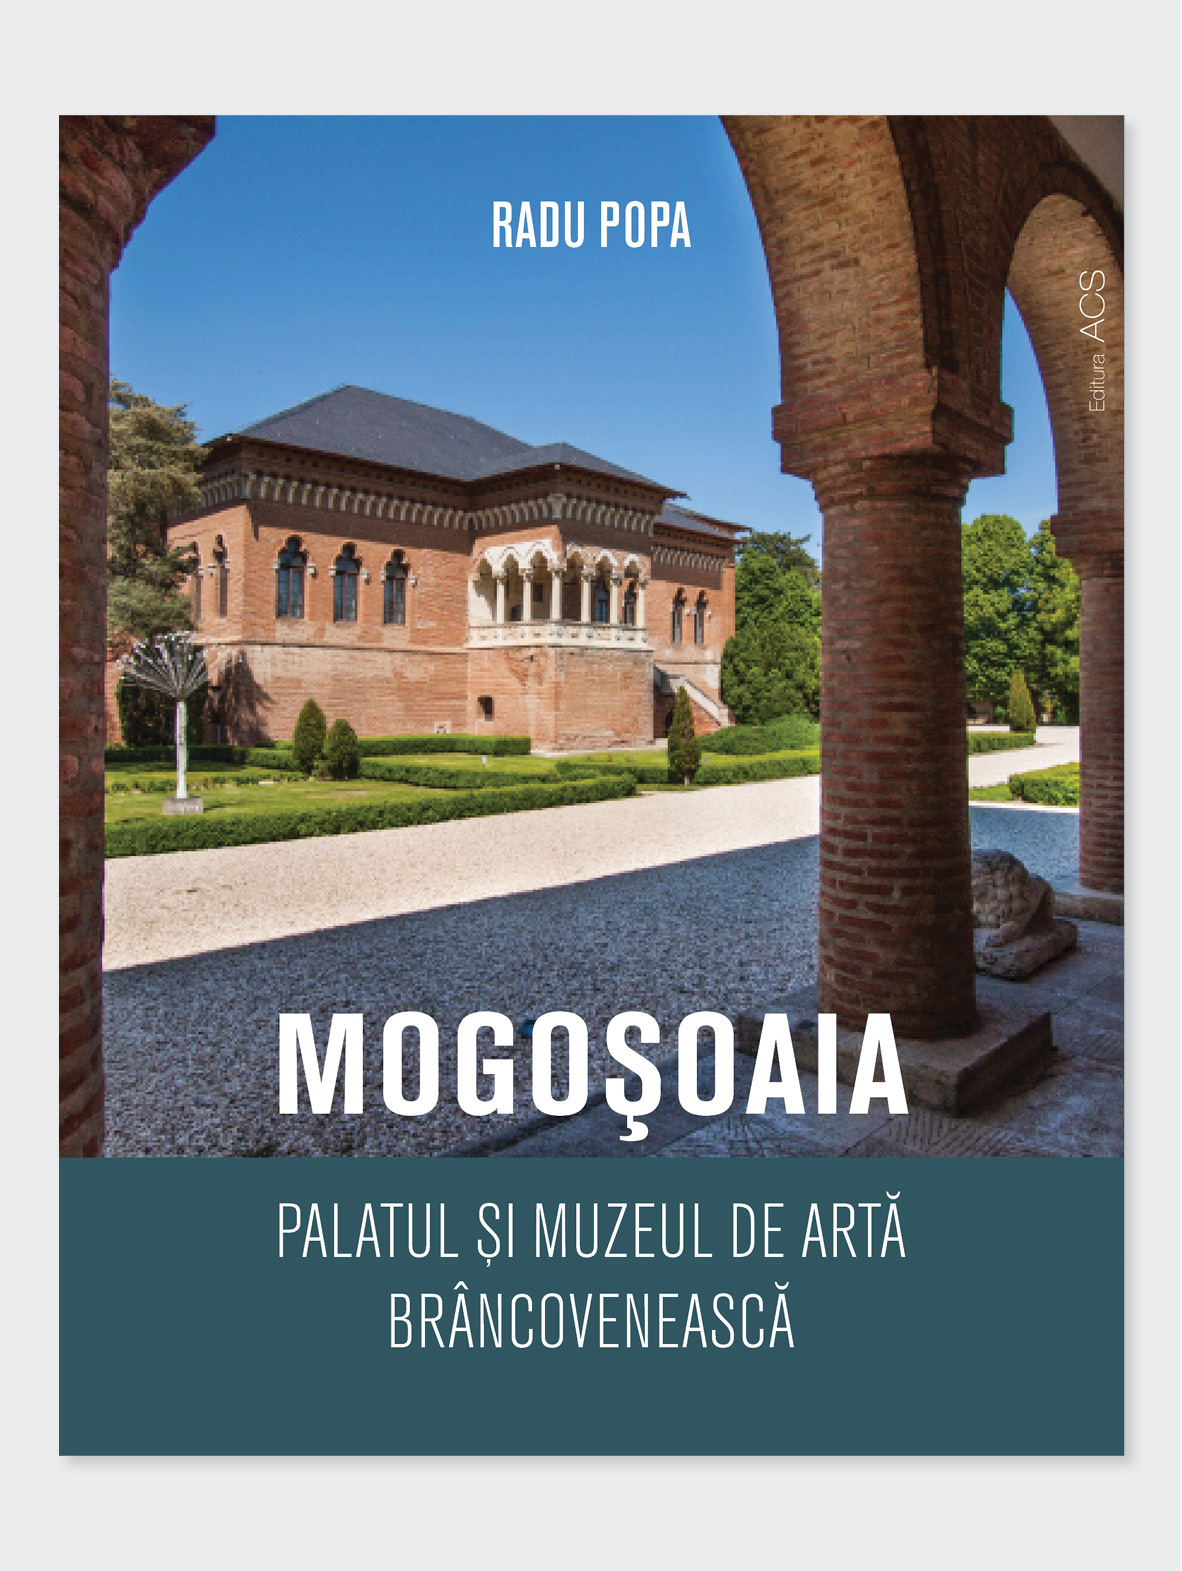
2025Mogoșoaia
Radu Popa